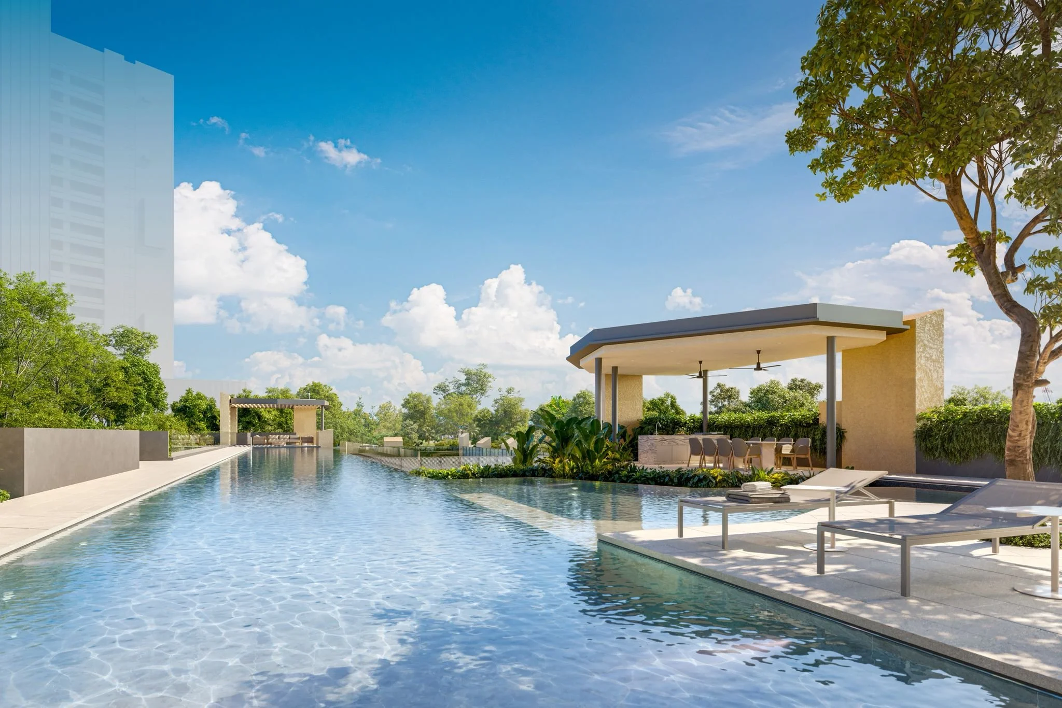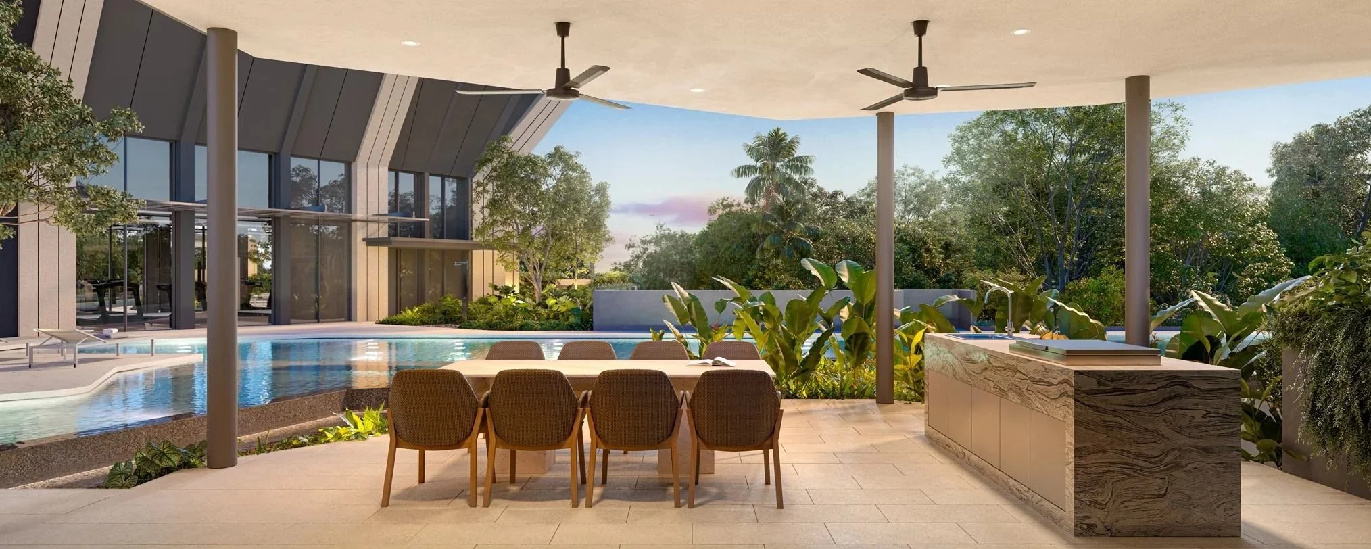

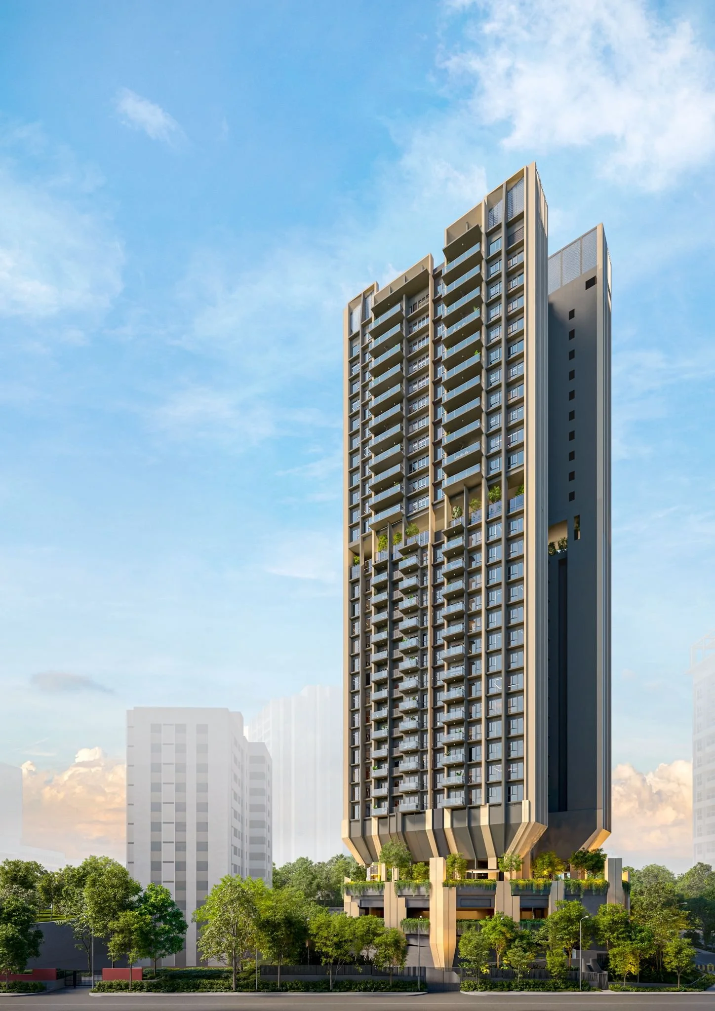
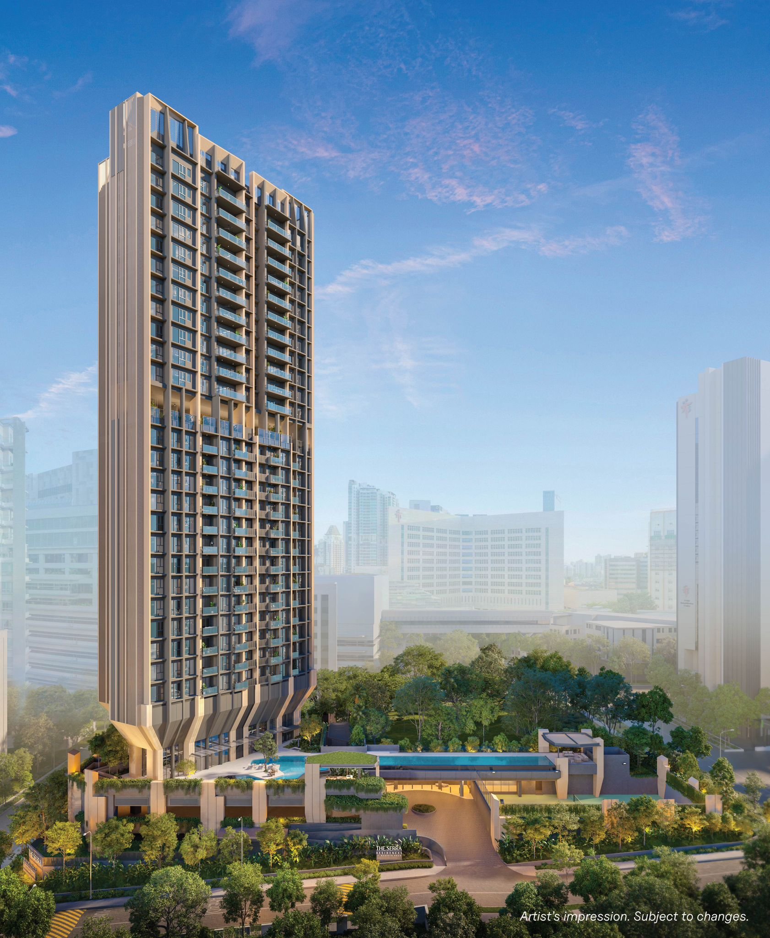
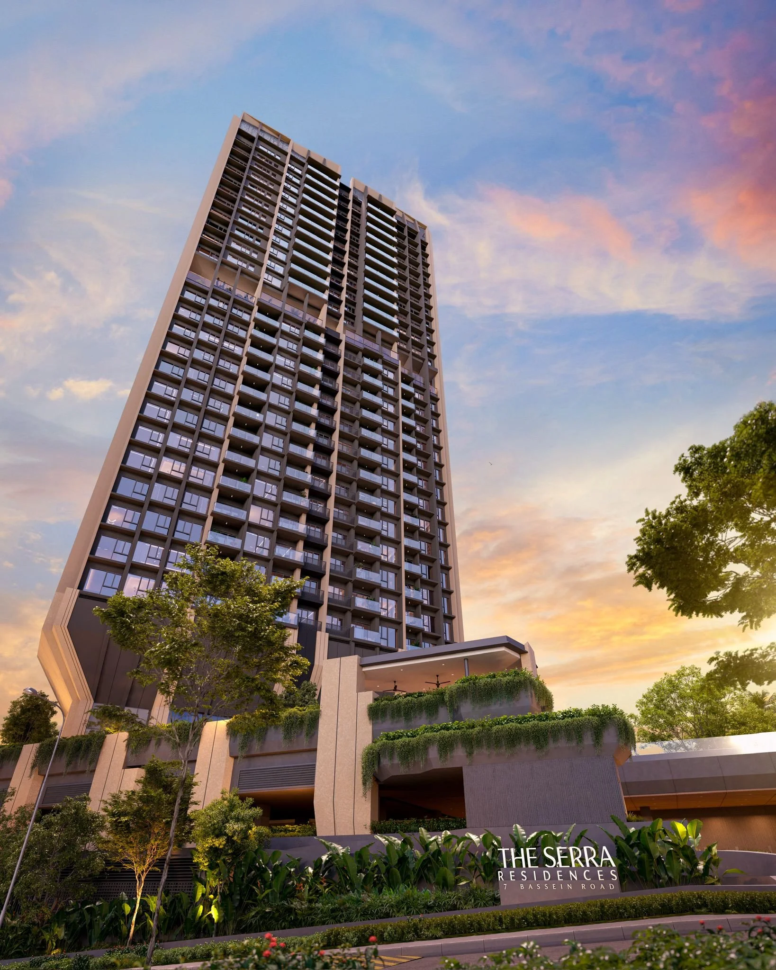
Description: 28-storey Residential Building with 1 Basement, 2 storey Multi Storey Carpark, 1 Tennis Court, Swimming Pool and Communal Facilties.
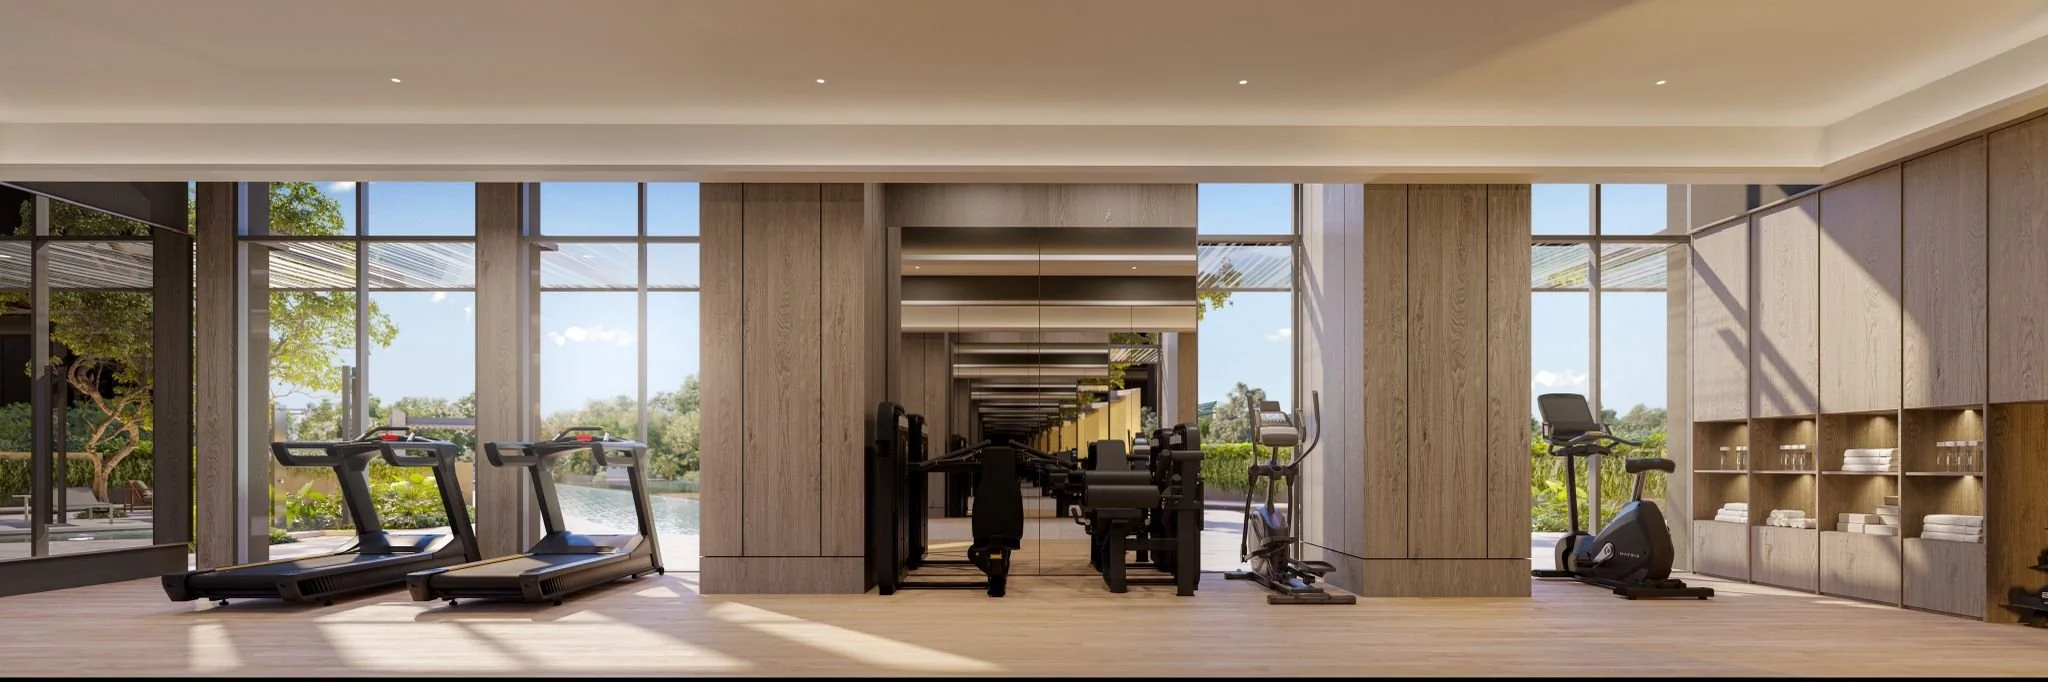
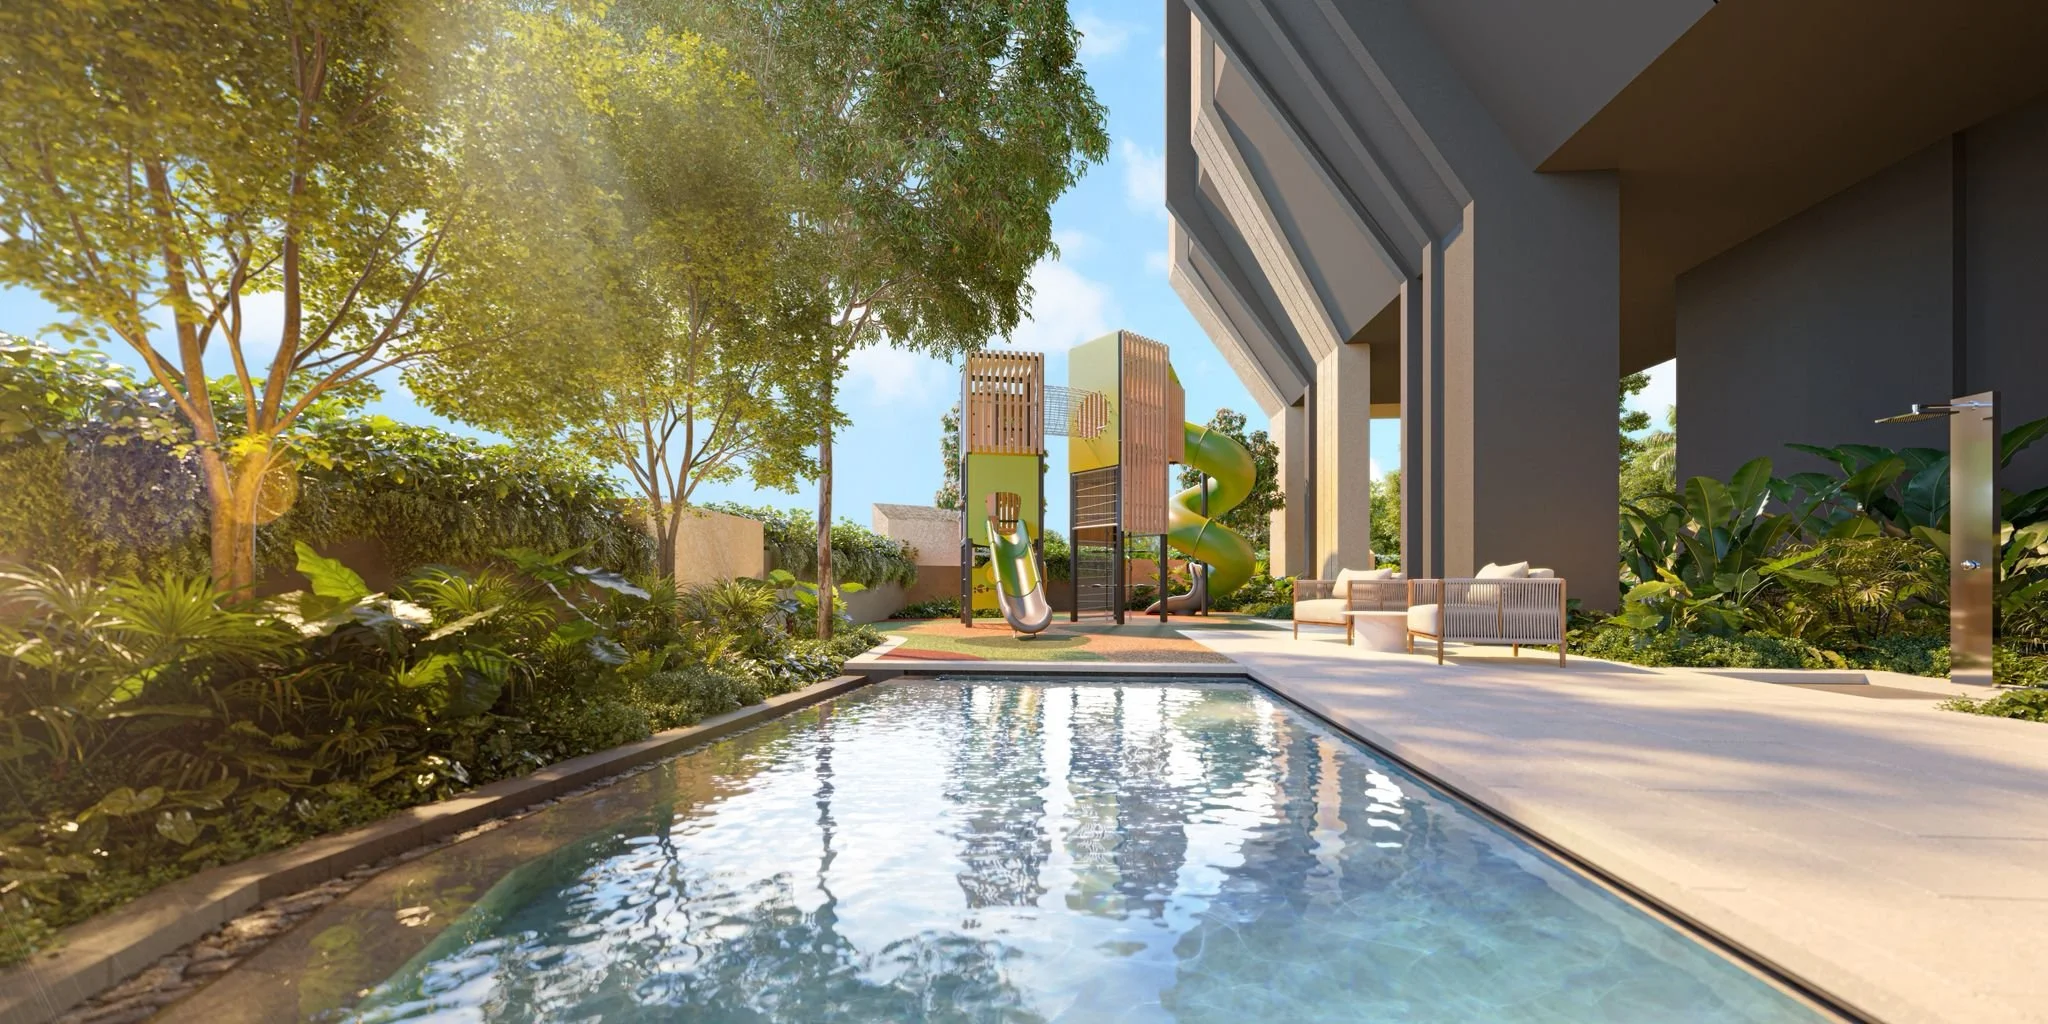
Site Area: 51396 sq ft. 1 Tower B1 to Level 2 (car park), Level 3 (Facilities including 50m lap pool, Spa pool, BBQ Pavilion, Dining Room, Fitness Room, Changing Rooms, Steam/Spa room, Pets Park, Kids pavilion, Kids pool and kids playground.
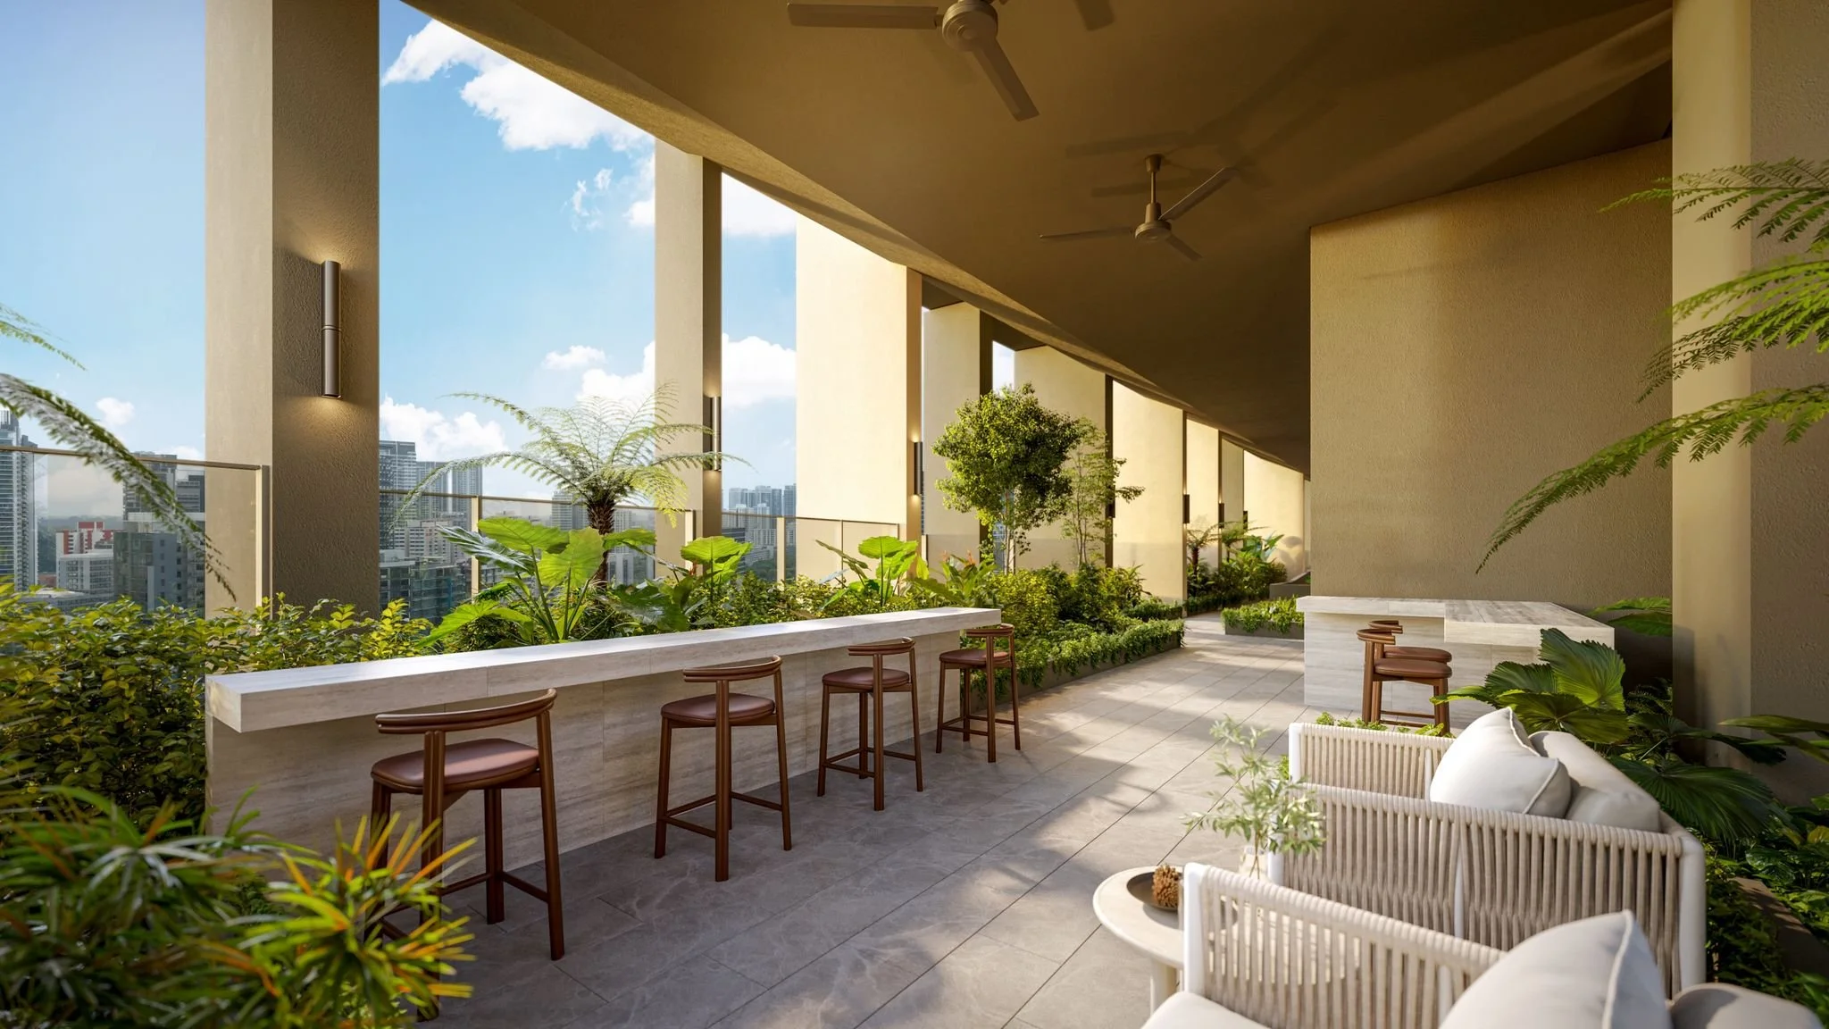
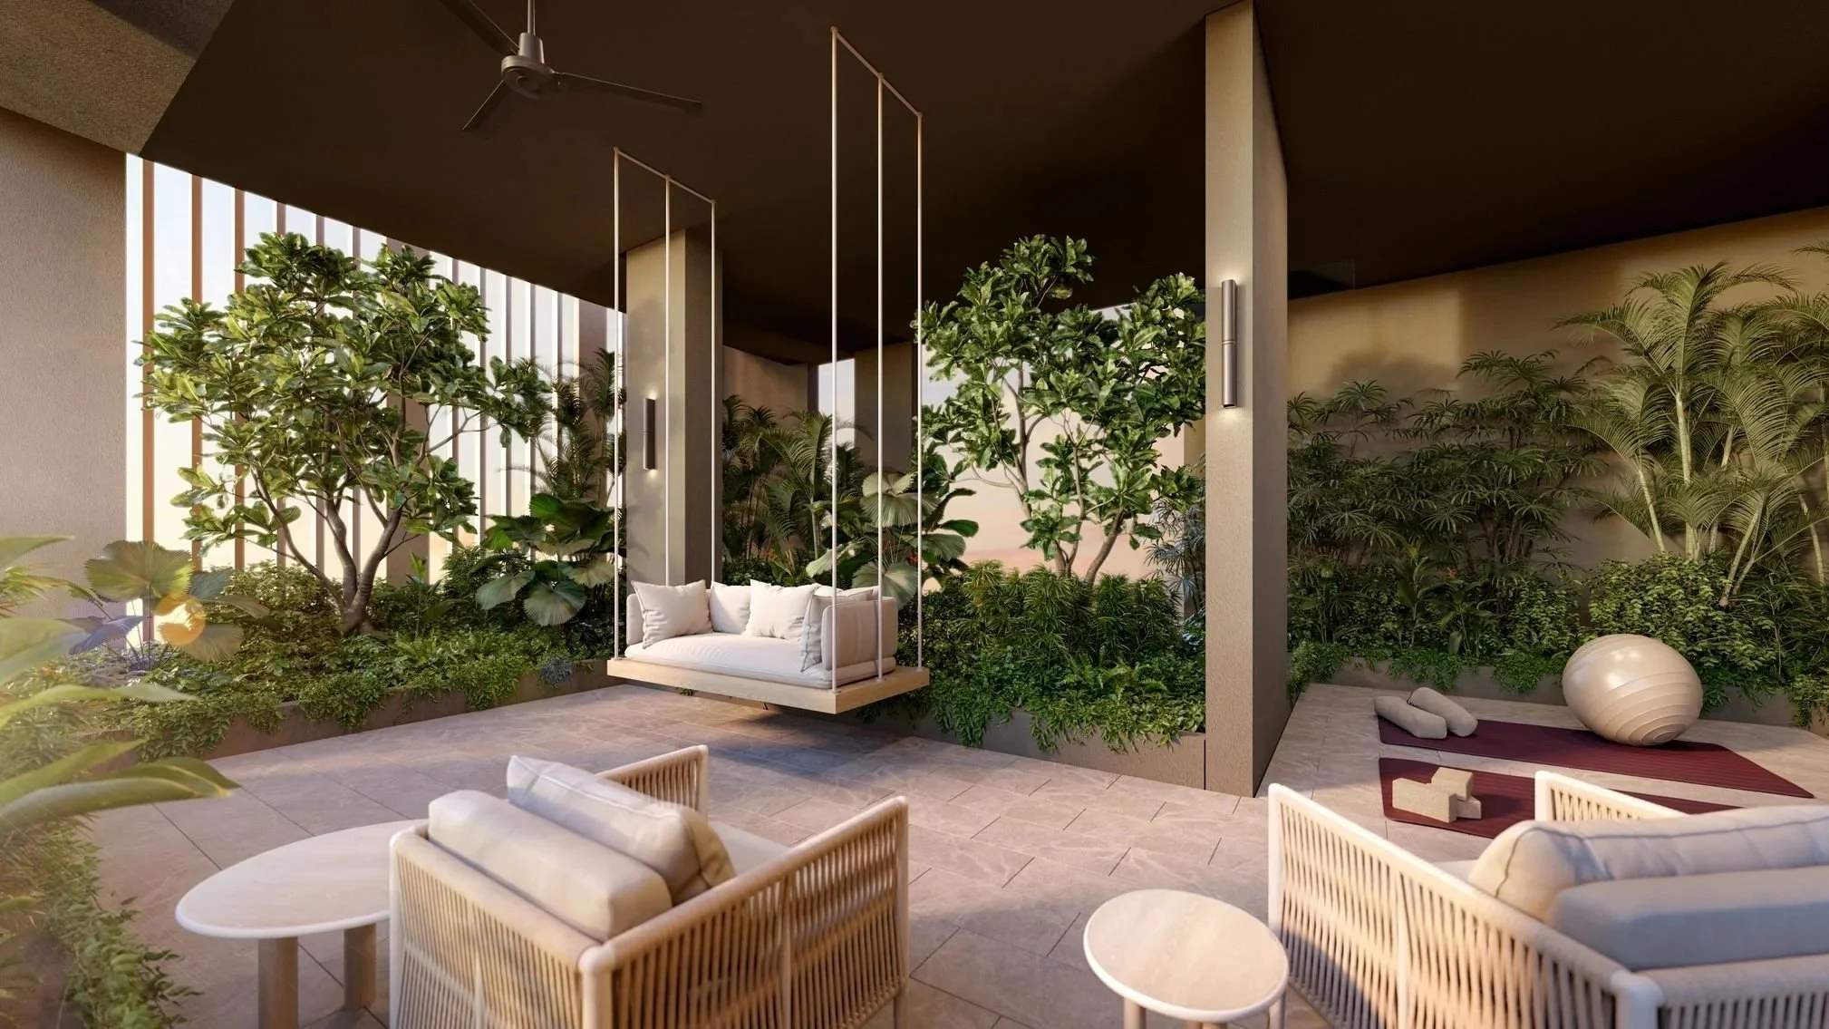
Level 17- (Sky deck) includes Social lounge, retreat lounge, Zen deck and Wellness Garden.
Level 4 to 16 consists of “The Serra”, 2 Bedrooms with study, 3 Bedrooms, Basic 4 Bedroom :- B1, B1a, B2, C1-3 and D1.
Level 18 to 27 consists of “The Summit”, 4 Bedrooms and 5 Bedrooms :- D2-D4, E.
Level 28 consists of 2 units of Penhouse.
Angled North-South facing, Face City (CBD) or face estates and hilly terrain.
Showroom Public Viewing starts on 2nd OCT to 13th OCT and public booking of units on 16/17 OCT 2026.
Showflat at 11 Bassein Road
Floorplans is still WIP (work-inprogress) status, if you are okay with drafts only, please whatsapp us and we will send them to you .
Please whatsapp either one of us for floorplans(drafts only) because they are not ready for public circulation yet in this week.
〰️
Please whatsapp either one of us for floorplans(drafts only) because they are not ready for public circulation yet in this week. 〰️